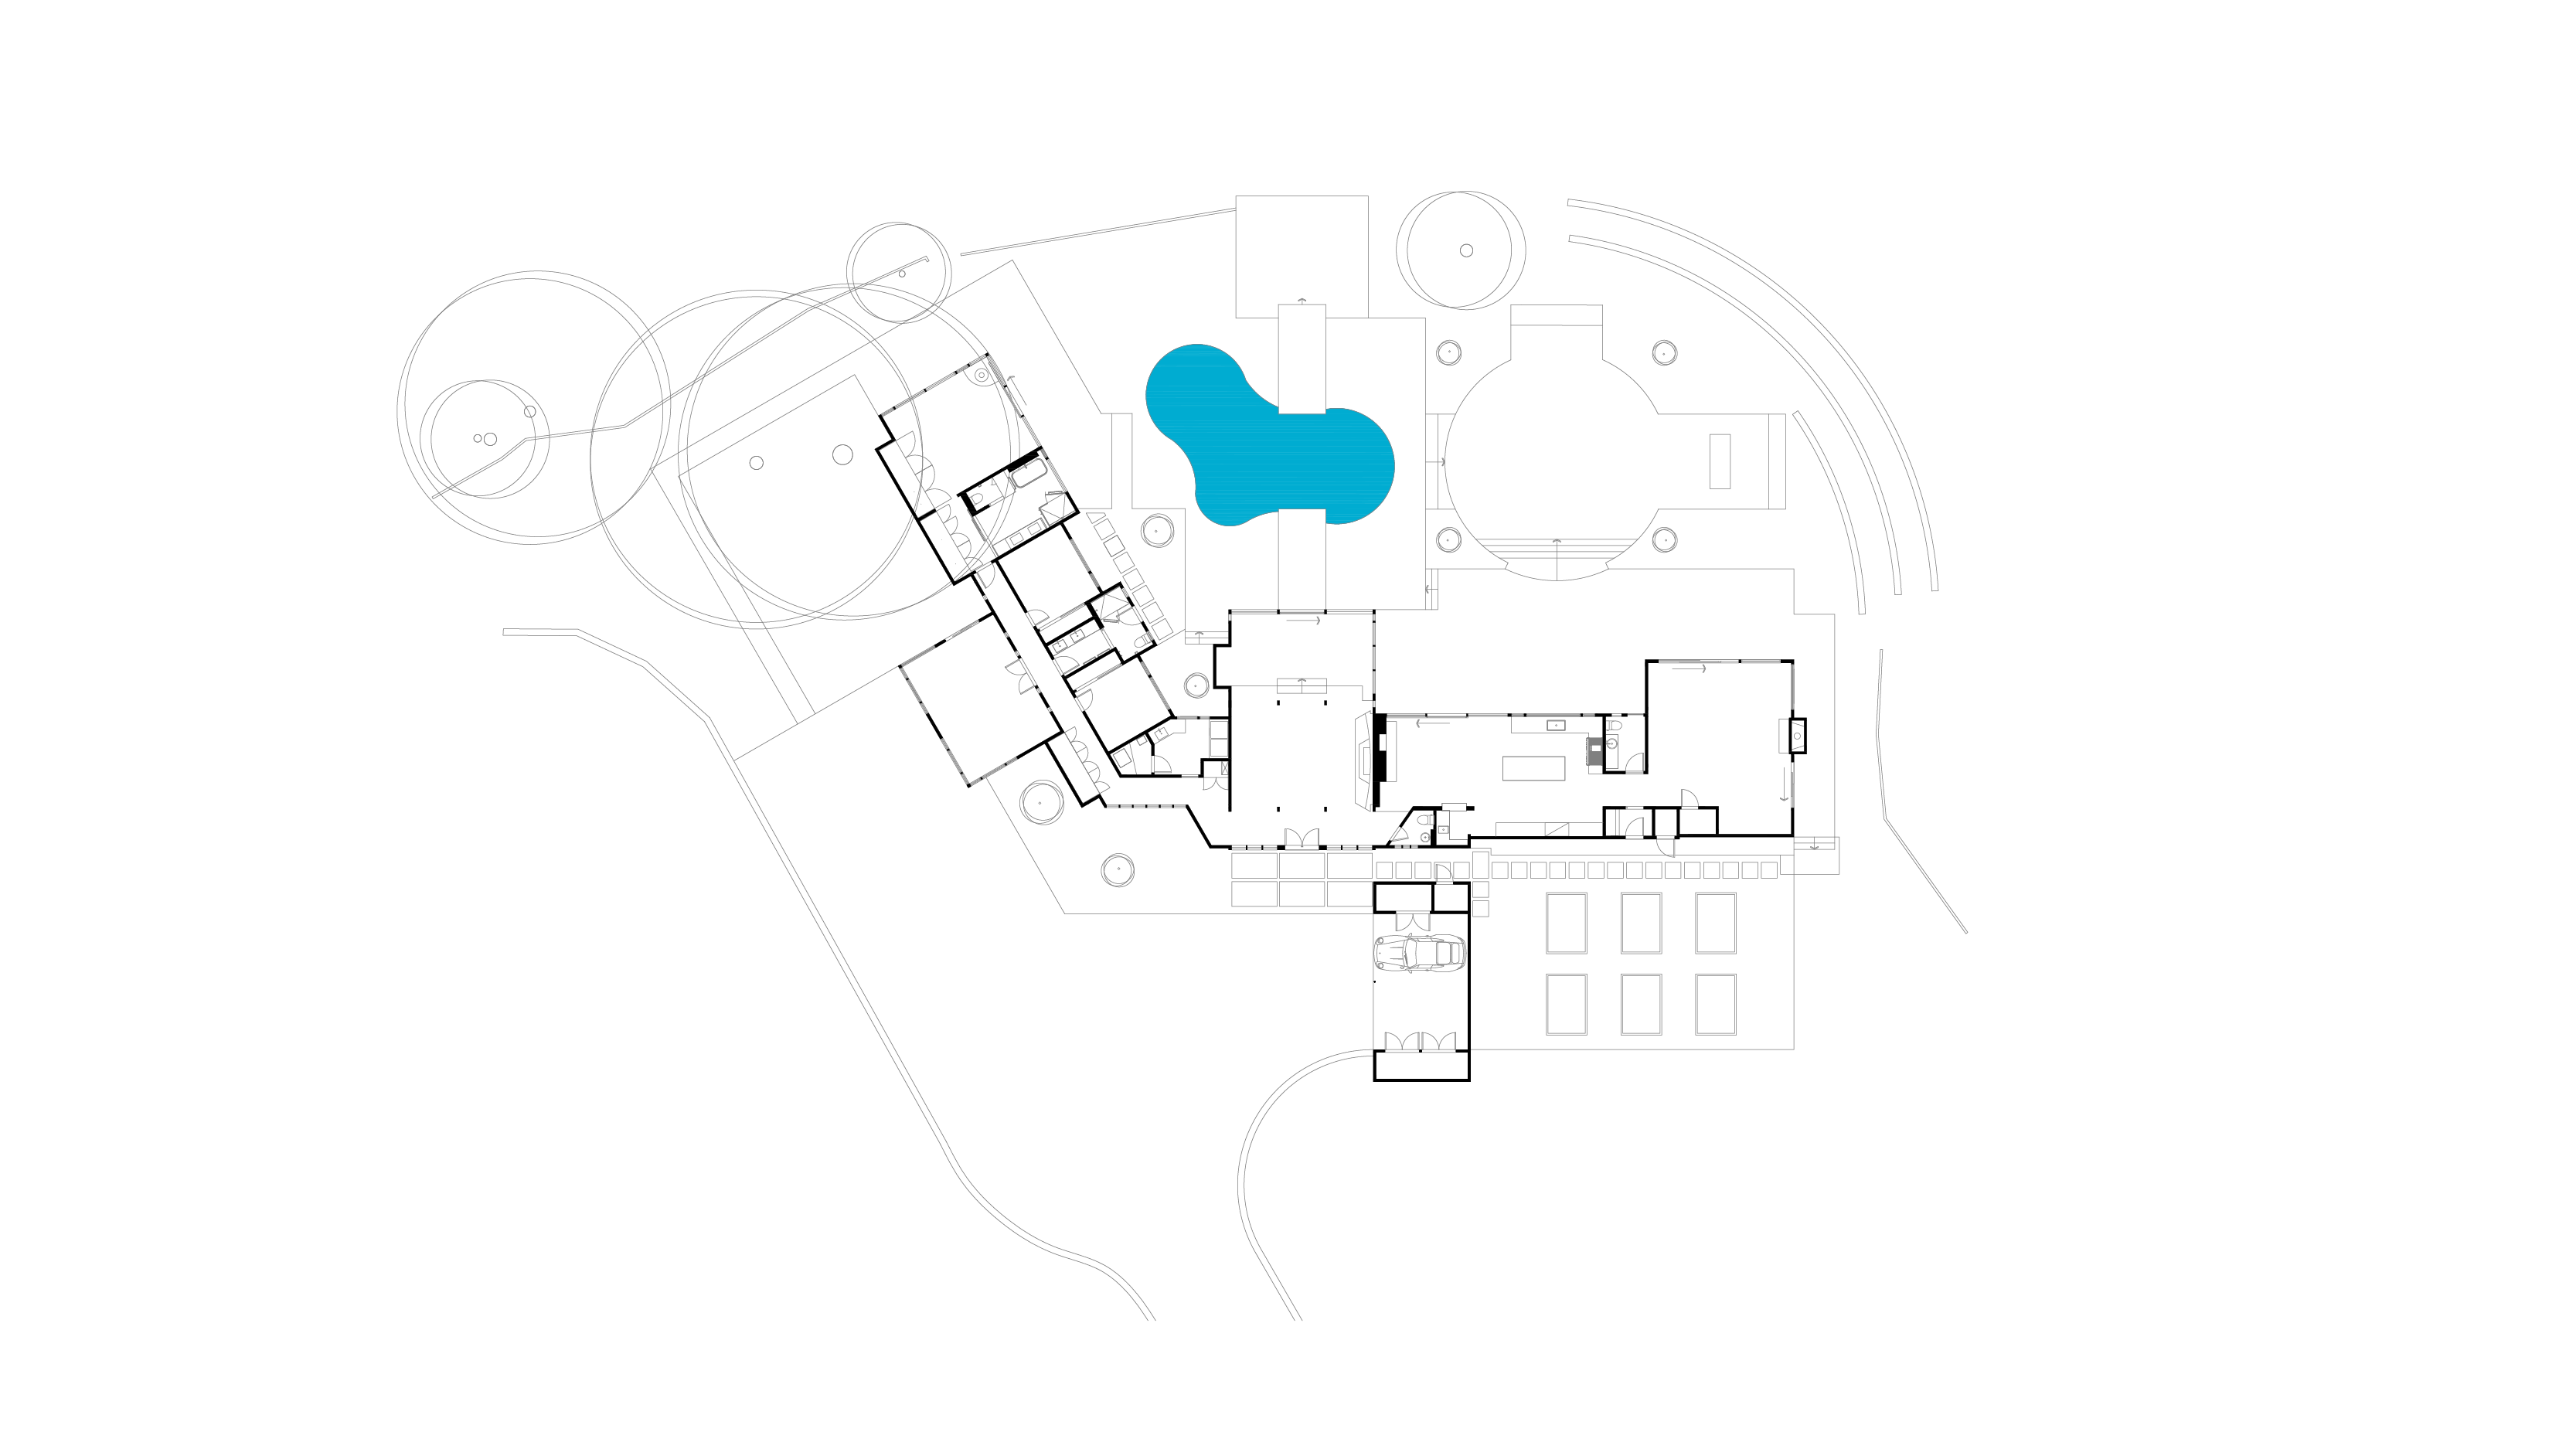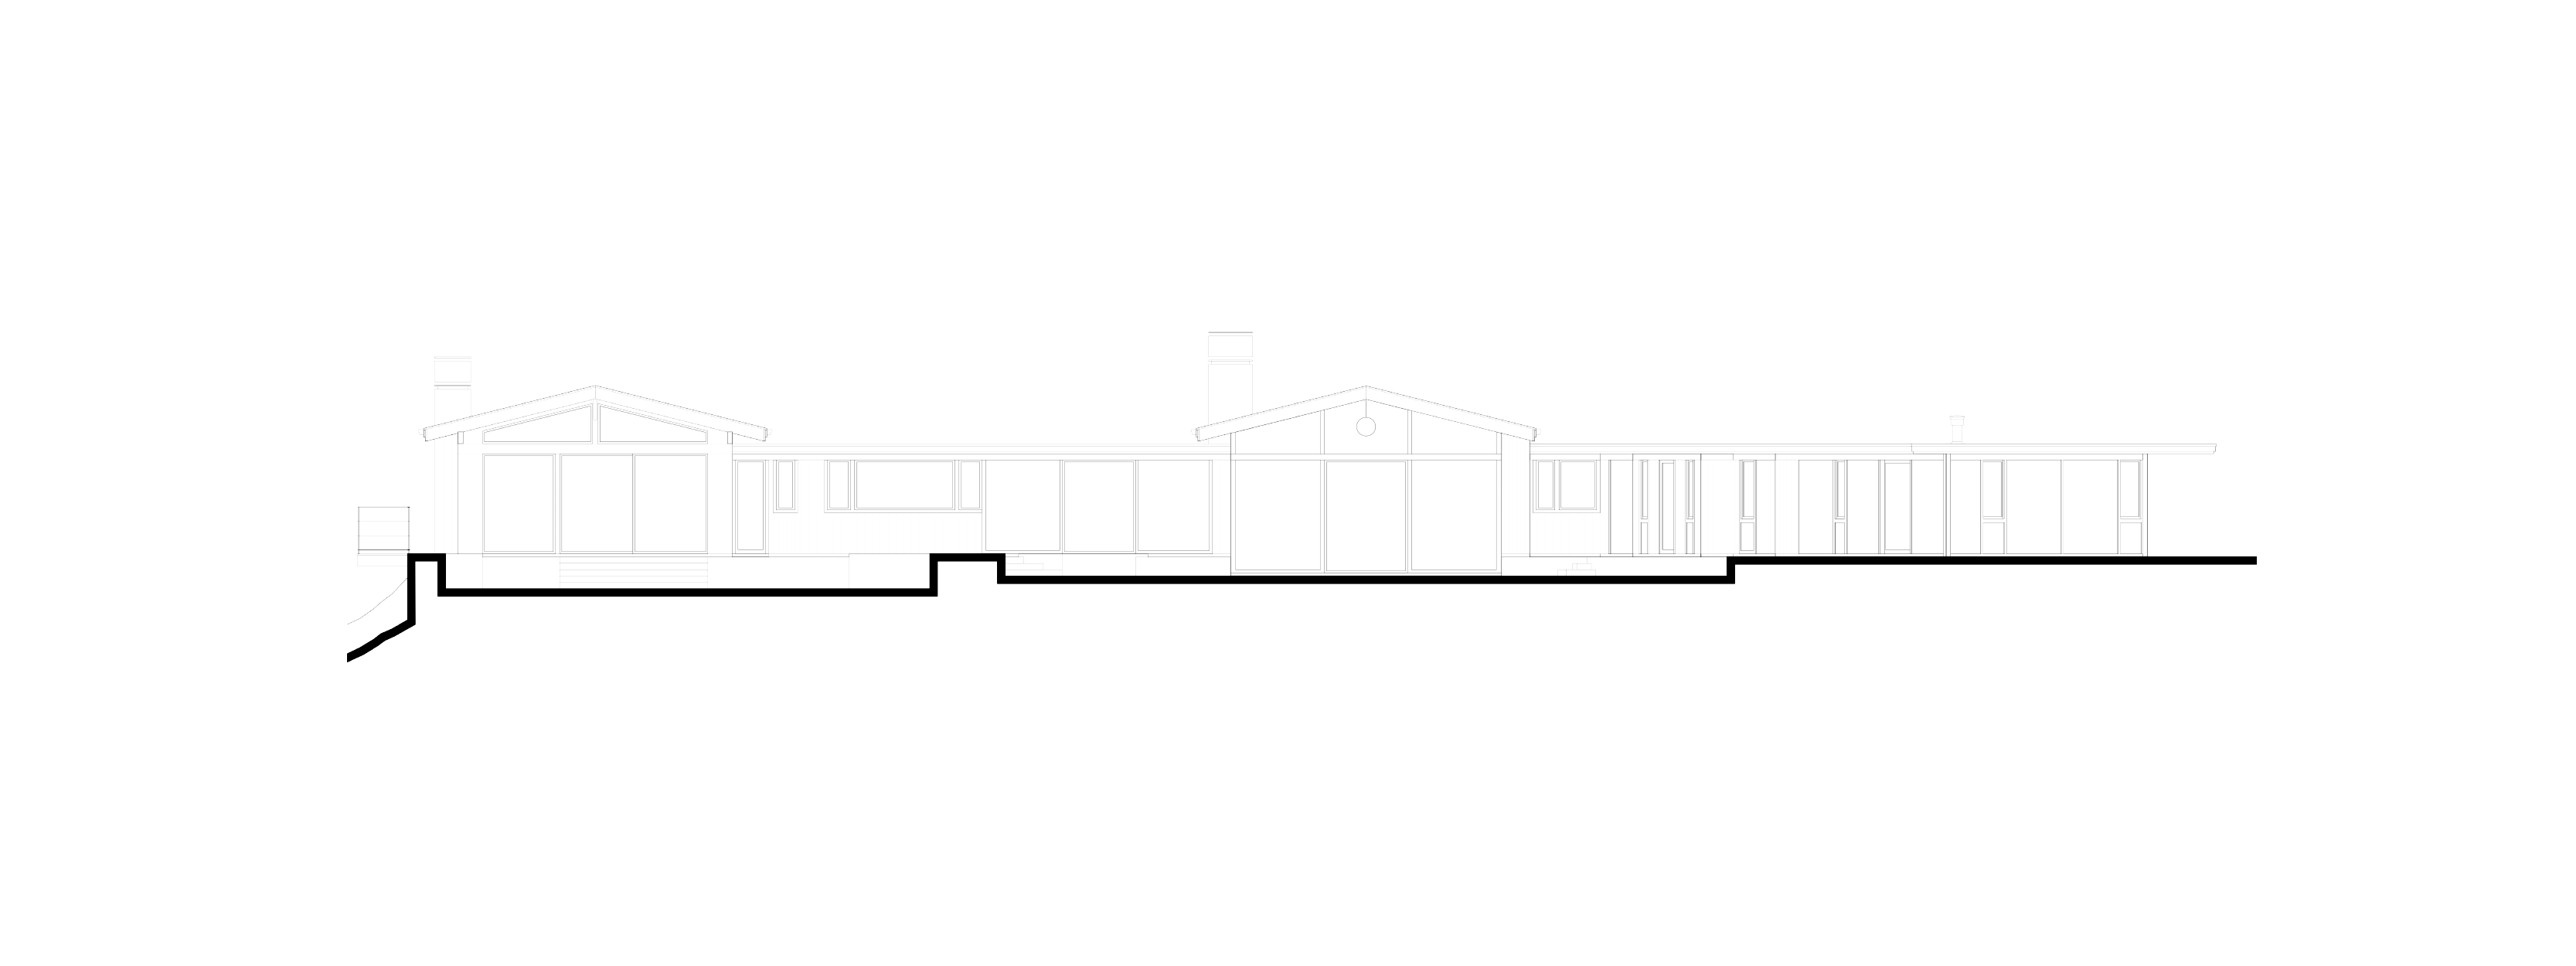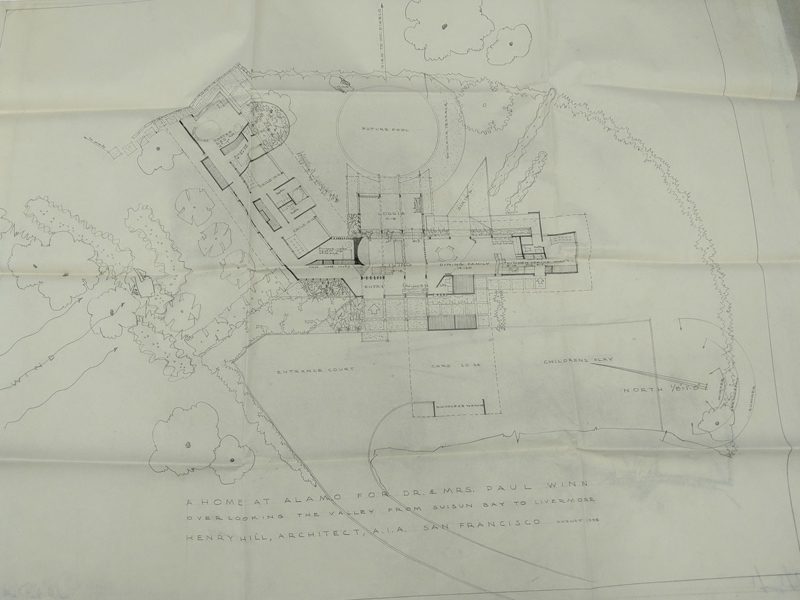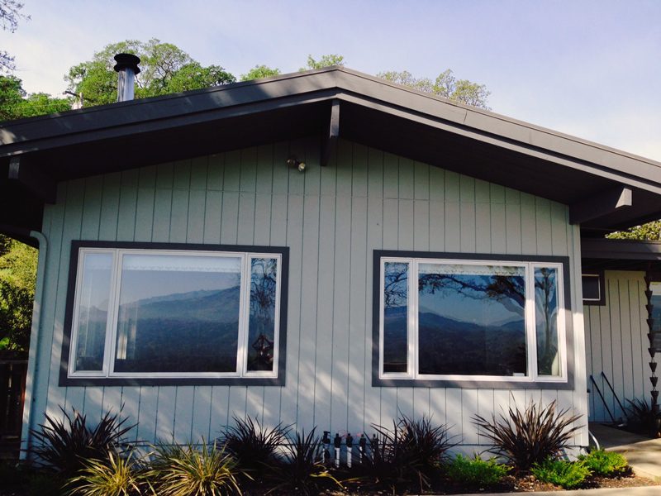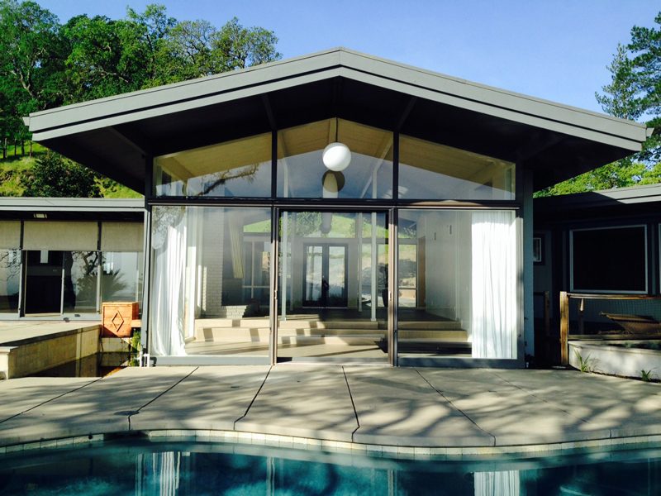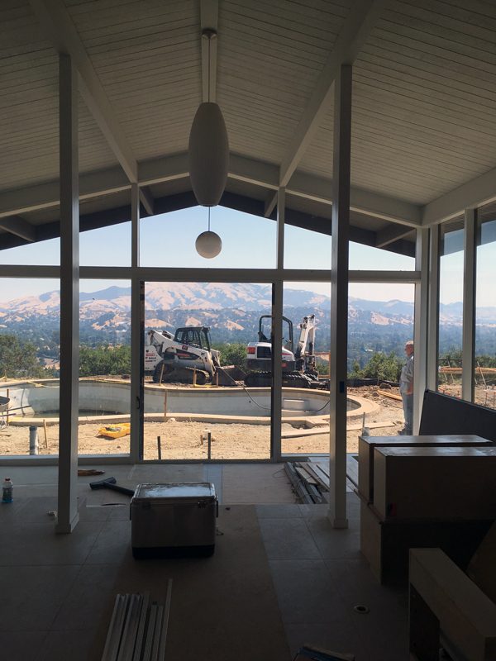
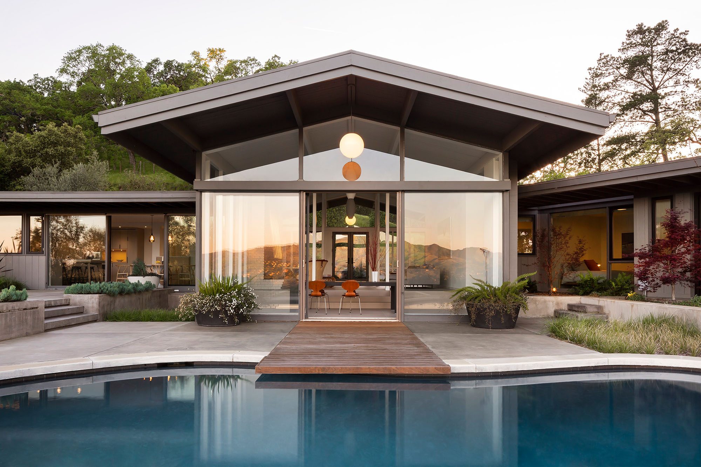
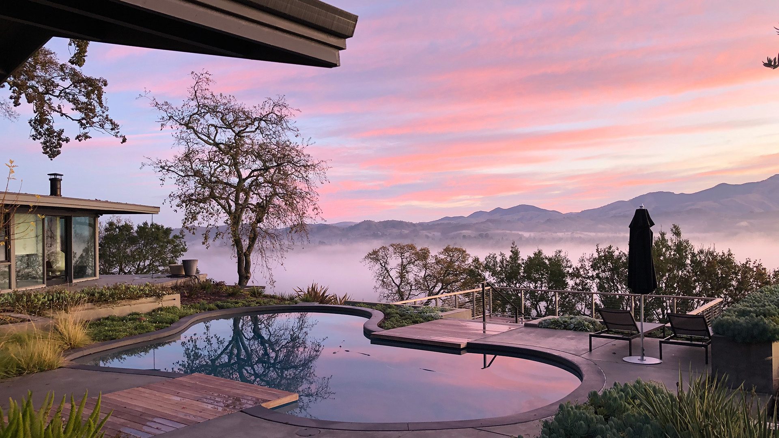
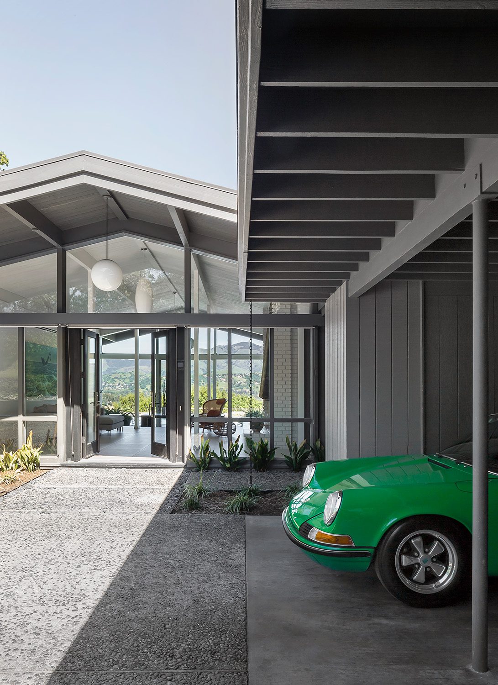
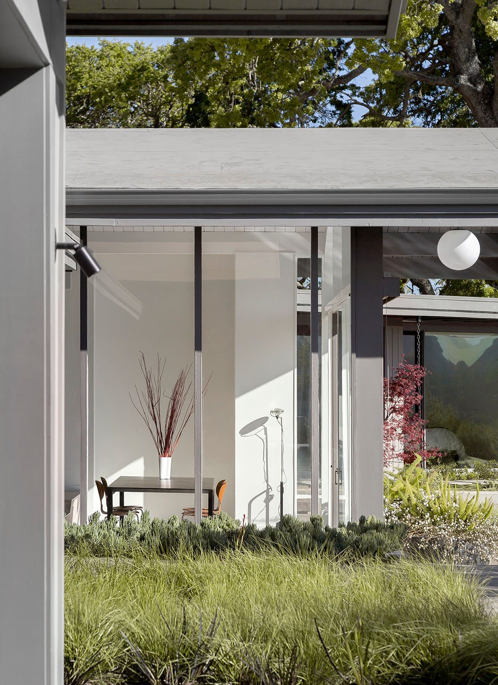
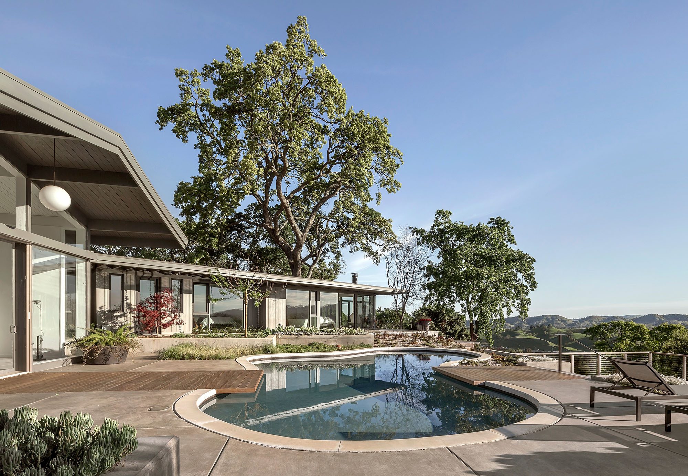
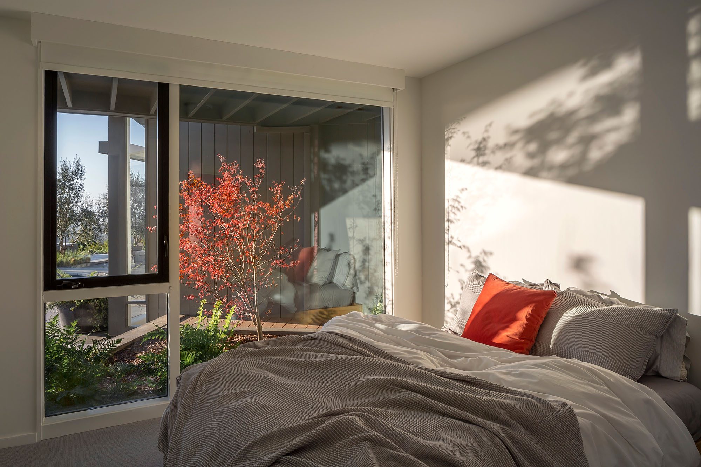
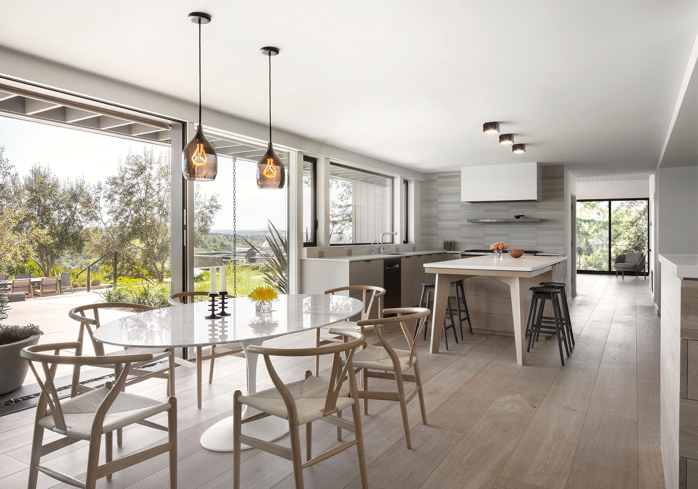
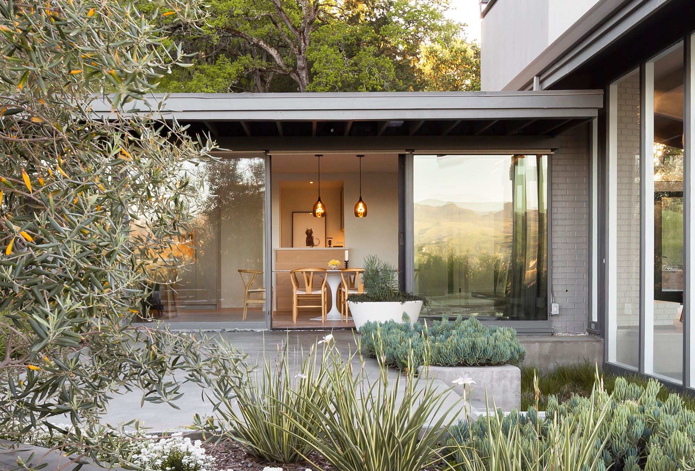
Perched on a hillside with sweeping views of Mount Diablo, this 1959 house by architect Henry Hill was being marketed as a teardown when its new owners saw something worth saving. Working with Framestudio, the house was carefully restored and updated, improving comfort, energy efficiency and seismic performance while allowing Hill’s original architecture to remain firmly in charge.
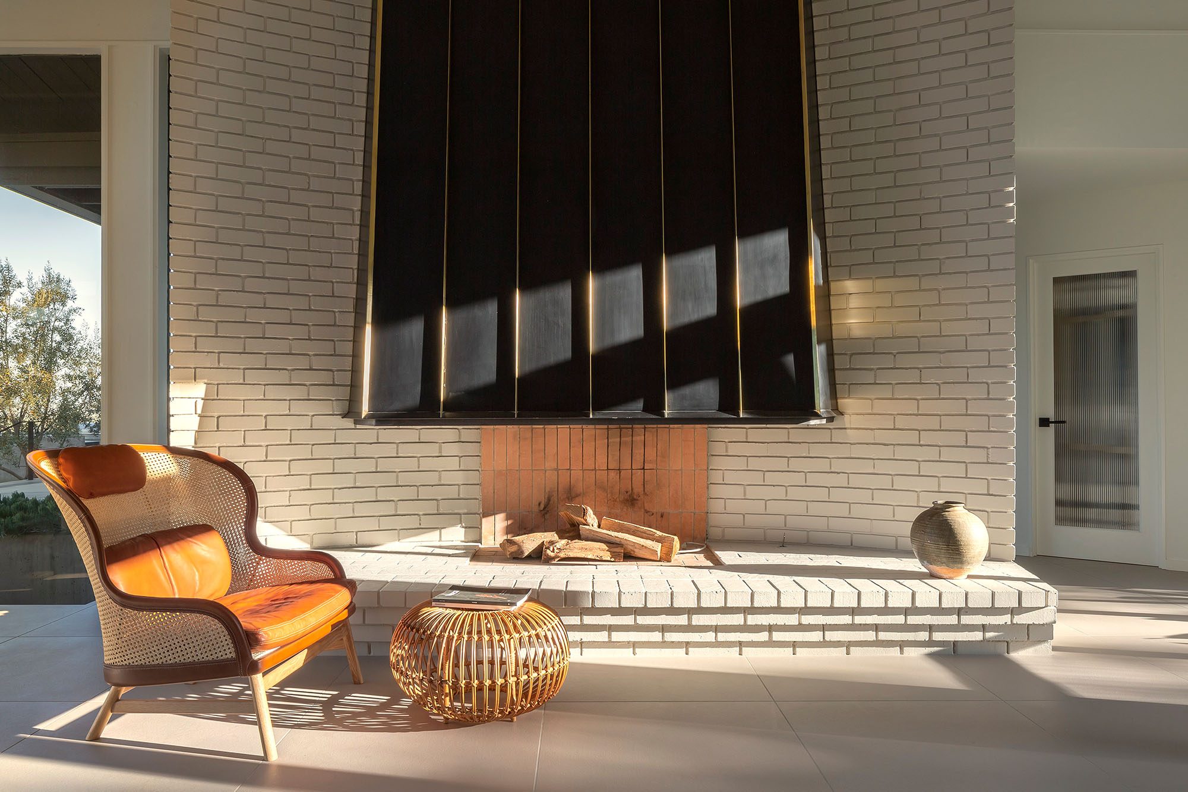
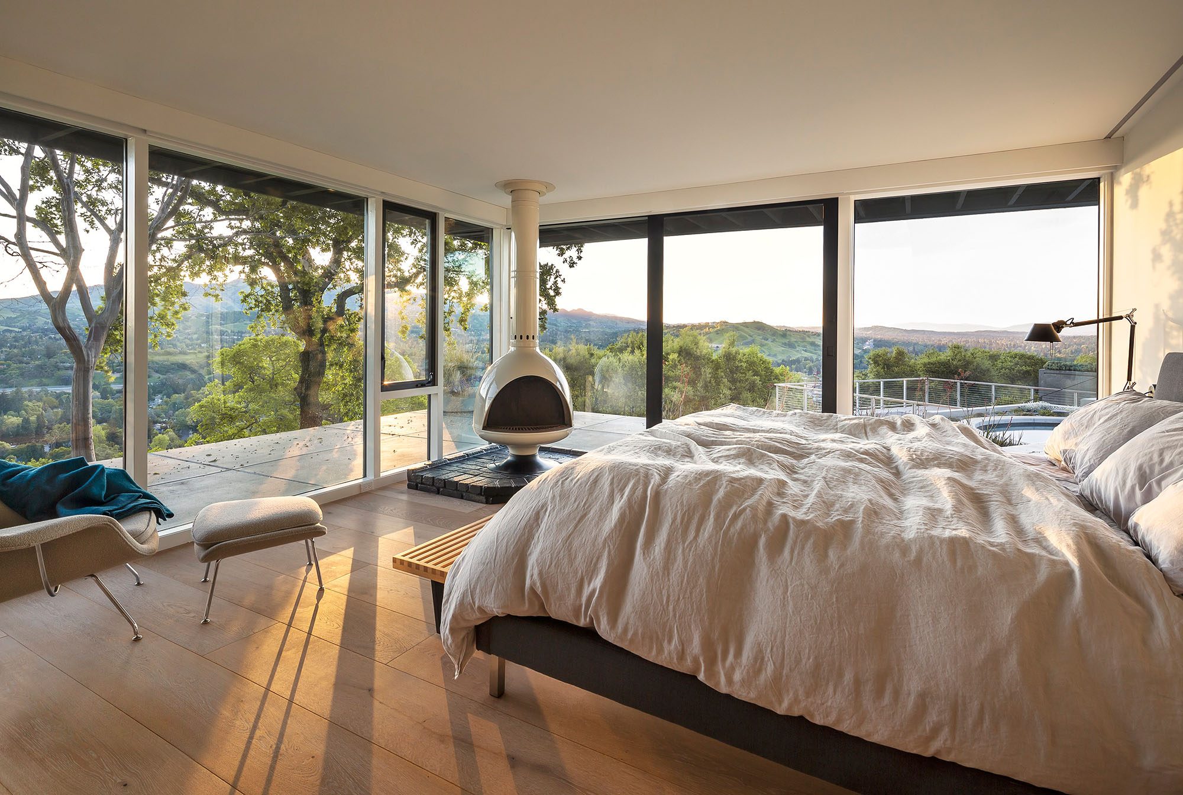
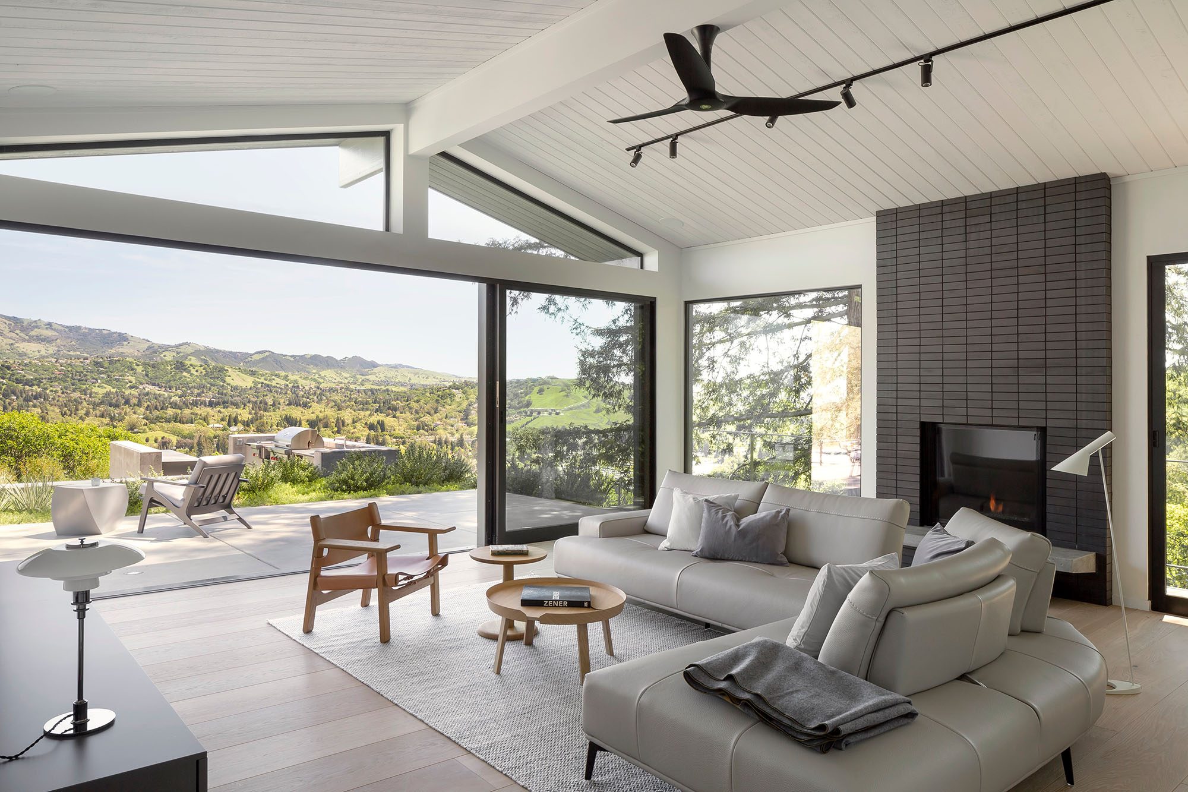
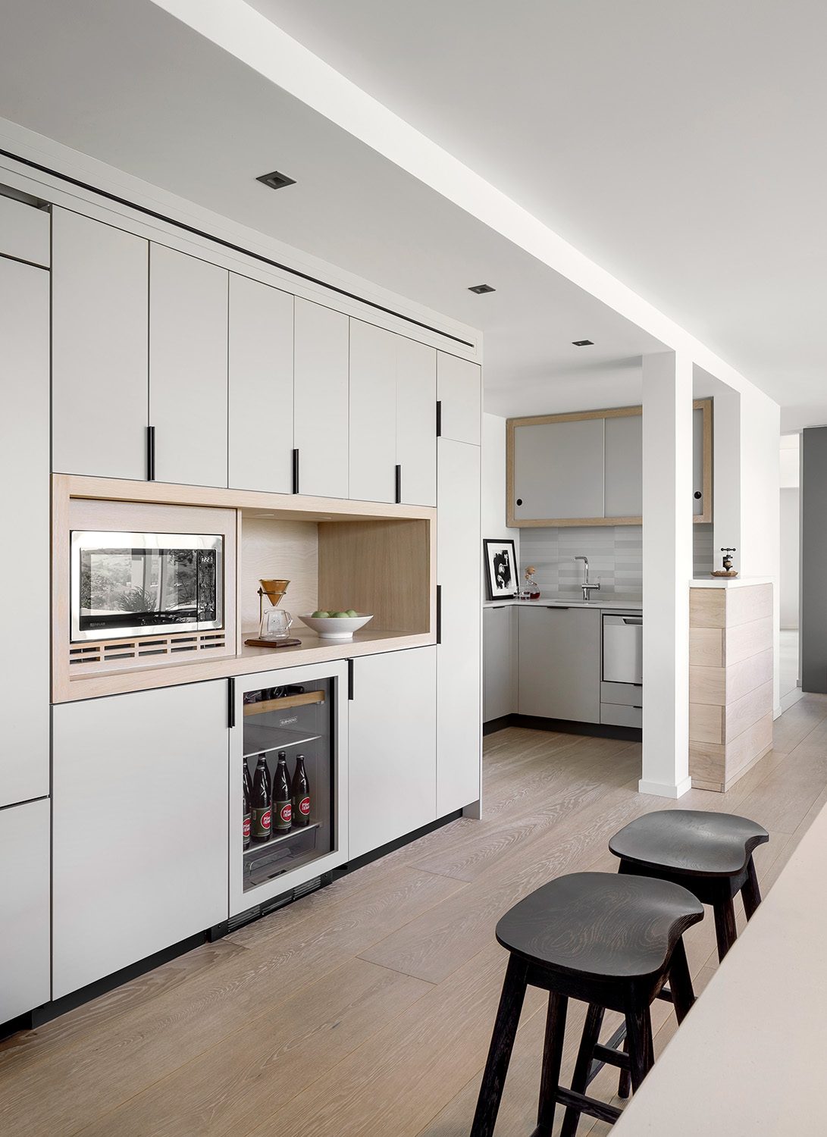
The home’s distinctive fireplaces were restored as focal points, while changes to the plan were kept purposeful and few. In the kitchen, the removal of a single partition creates a generous space for cooking and gathering. The den now opens directly onto an outdoor entertaining area through a broad sliding window wall, bringing light, landscape and fresh air into what had been a more enclosed room.
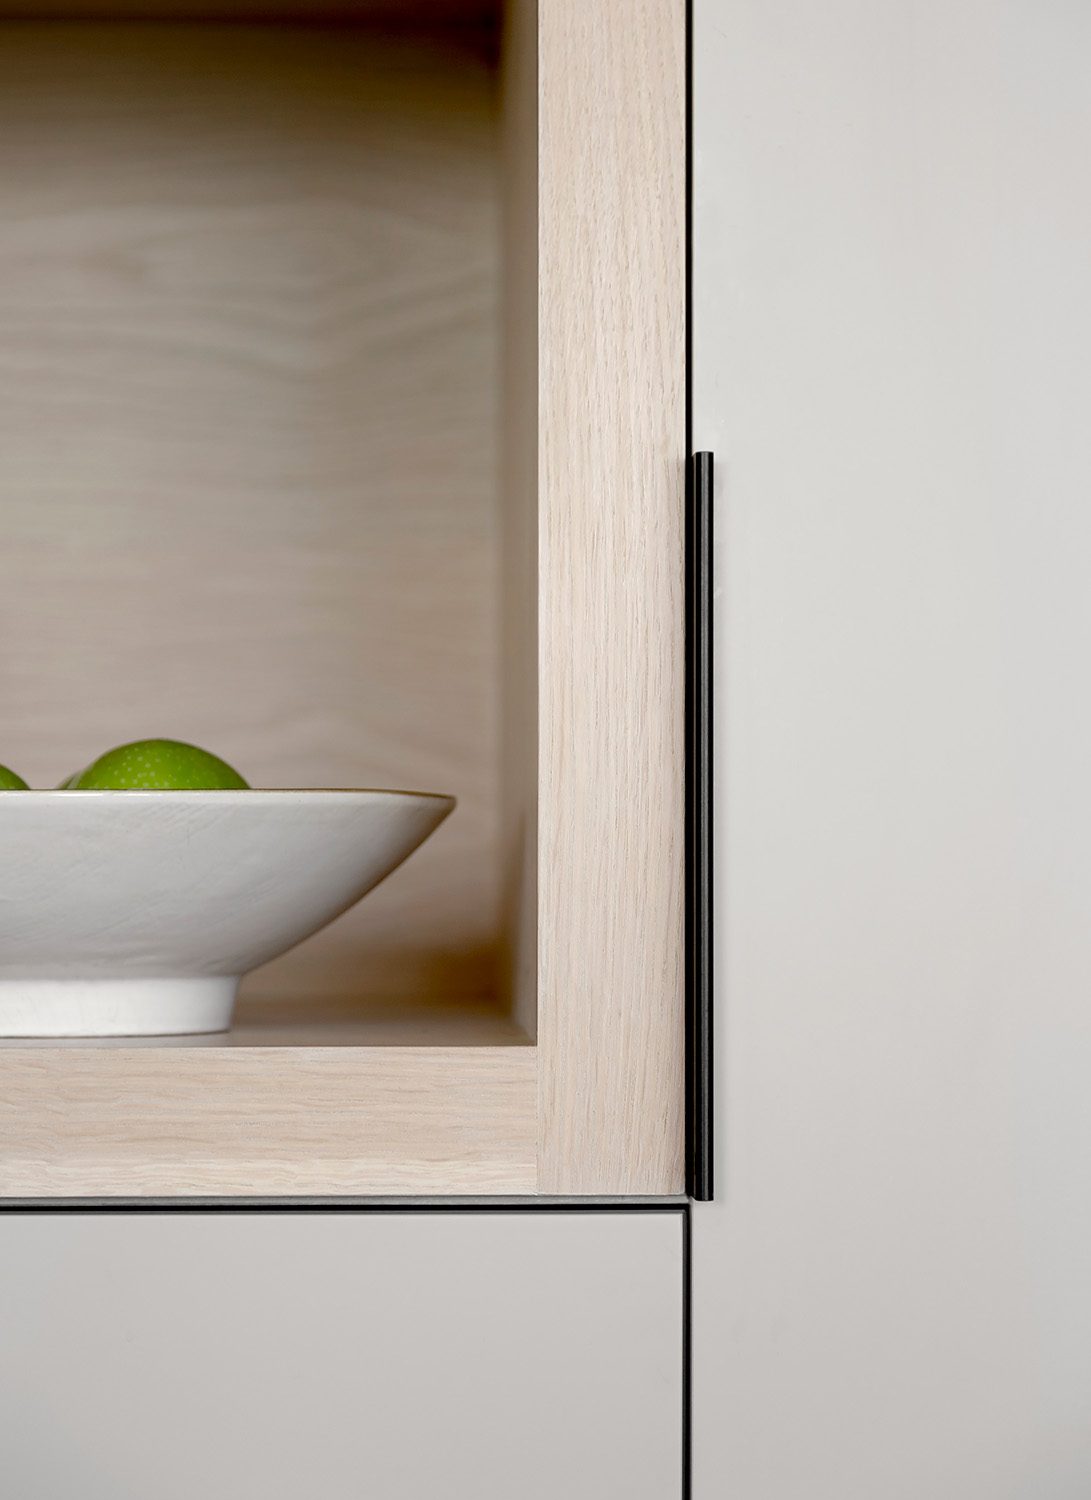
A restrained palette of white oak, unglazed tile and other natural finishes keeps the interiors warm and relaxed, while allowing the remarkable setting — and those views of Mount Diablo — to do much of the talking.